

Listing Courtesy of: MARIS - IDX as distributed by MLS GRID / Listed By: Eugenia "Jenny" Pappas, Coldwell Banker Realty Gundaker; Georgia Ferretti, Town And Country
2477 Baxton Way Chesterfield, MO 63017
Active (1 Days)
$529,900 (USD)
OPEN HOUSE TIMES
-
OPENSat, Sep 51:00 pm - 3:00 pm
Description
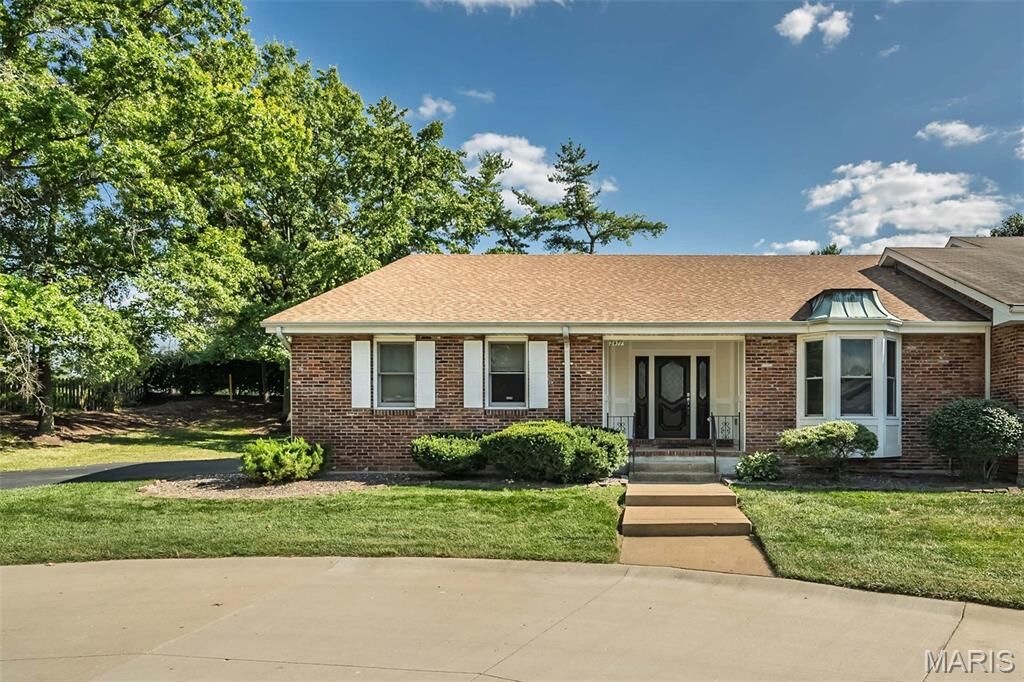
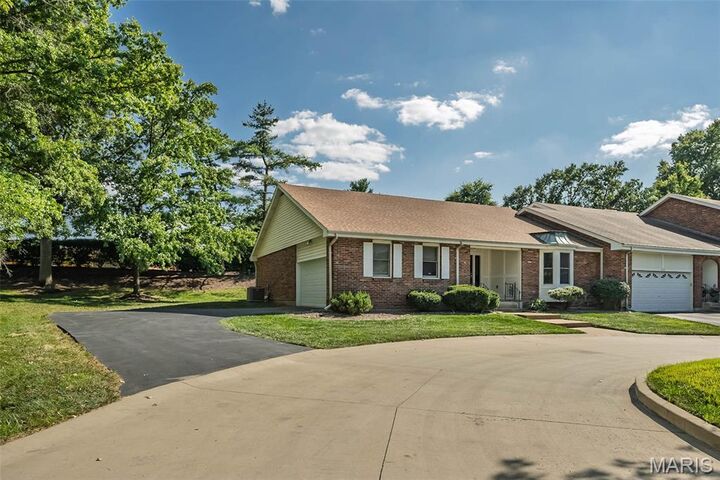
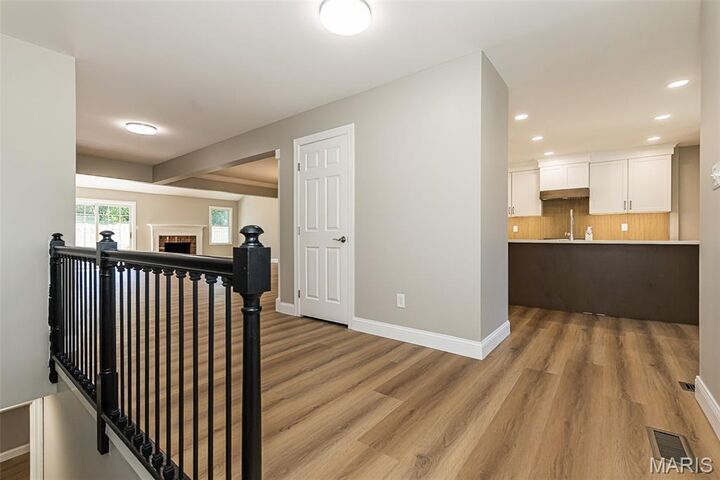
Beautiful Renovation in the sought-after Woodfield Villa Community! This 2 bed 2.5 bath ranch boasts LVT flooring throughout! Enter into a spacious foyer that brings you into a home that is set up for ease of living & entertaining. First, THE KITCHEN! Chef's Kiss! Large island with sink, stainless appliances, quartz counters, modern tile backsplash, custom cabinetry & tons of storage. The LR & DR open to each other for ease during family gatherings. LR has a vaulted ceiling, a gas fireplace & sliding glass door to the patio outside. Down the hallway, you'll find a newly updated hall bath & second bedroom . The Primary suite has a tray ceiling, large walk-in closet & a spa like en-suite bath with double sink vanity, walk in shower with new tile floor and surround making this a true retreat. When you head downstairs, you'll find a dry bar, FR/Rec Room space -great for movie/game nights- a half bath & flex room that can be used as an office or home gym! This one has it all!
MLS #:
26054154
26054154
Taxes
$4,522(2025)
$4,522(2025)
Lot Size
4,400 SQFT
4,400 SQFT
Type
Single-Family Home
Single-Family Home
Year Built
1978
1978
School District
Parkway C-2
Parkway C-2
County
St. Louis County
St. Louis County
Listed By
Eugenia "Jenny" Pappas, Coldwell Banker Realty Gundaker
Georgia Ferretti, Coldwell Banker Realty Gundaker
Georgia Ferretti, Coldwell Banker Realty Gundaker
Source
MARIS - IDX
Last checked Sep 5 2026 at 6:26 PM GMT+0000
MARIS - IDX
Last checked Sep 5 2026 at 6:26 PM GMT+0000
Bathroom Details
- Full Bathrooms: 2
- Half Bathroom: 1
Interior Features
- Separate Shower
- Pantry
- Kitchen Island
- Laundry: Main Level
- Walk-In Closet(s)
- Vaulted Ceiling(s)
- Eat-In Kitchen
- Laundry: Laundry Room
- Recessed Lighting
- Stone Counters
Community Information
- Pool
- Clubhouse
- Tennis Court(s)
Subdivision
- Woodfield 3
Lot Information
- Front Yard
- Back Yard
- Cul-De-Sac
Property Features
- Fireplace: Gas
- Fireplace: Gas Log
Heating and Cooling
- Forced Air
- Central Air
Basement Information
- 8 Ft + Pour
- Partially Finished
Homeowners Association Information
- Dues: $406/Monthly
Exterior Features
- Roof: Architectural Shingle
Utility Information
- Utilities: Cable Available
- Sewer: Public Sewer
School Information
- Elementary School: Claymont Elem.
- Middle School: West Middle
- High School: Parkway West High
Garage
- Attached Garage
Stories
- One
Living Area
- 2,492 sqft
Location
Disclaimer: Square footage is based on information available to agent, including County records. Information has not been verified by agent and should be verified by buyer.
Based on information submitted to the MLS GRID as of 9/5/2026 18:26. All data is obtained from various sources and may not have been verified by broker or MLS GRID. Supplied Open House Information is subject to change without notice. All information should be independently reviewed and verified for accuracy. Properties may or may not be listed by the office/agent presenting the information.
