

Listing Courtesy of: MARIS - IDX as distributed by MLS GRID / Listed By: Laura "Paige" Gossett, Coldwell Banker Realty Gundaker; Jaclyn McNair, Highway 94 @ Mid Rivers
221 Kerry Downs Drive Dardenne Prairie, MO 63368
Active (49 Days)
$575,000 (USD)
OPEN HOUSE TIMES
-
OPENSun, Oct 2511:00 am - 1:00 pm

Description
MLS #:
26054319
26054319
Taxes
$6,708(2025)
$6,708(2025)
Lot Size
10,637 SQFT
10,637 SQFT
Type
Single-Family Home
Single-Family Home
Year Built
2023
2023
School District
Wentzville R-Iv
Wentzville R-Iv
County
St. Charles County
St. Charles County
Listed By
Laura "Paige" Gossett, Coldwell Banker Realty Gundaker
Jaclyn McNair, Coldwell Banker Realty Gundaker
Jaclyn McNair, Coldwell Banker Realty Gundaker
Source
MARIS - IDX
Last checked Oct 23 2026 at 6:08 PM GMT+0000
MARIS - IDX
Last checked Oct 23 2026 at 6:08 PM GMT+0000
Bathroom Details
- Full Bathrooms: 2
Interior Features
- Laundry: Main Level
Community Information
- Association Management
Subdivision
- Inverness Ph 3
Lot Information
- Level
- Back Yard
Property Features
- Fireplace: Family Room
- Fireplace: Electric
Heating and Cooling
- Forced Air
- Gas
- Central Air
Basement Information
- Egress Window
- Unfinished
- Roughed-In Bath
Homeowners Association Information
- Dues: $675/Annually
Exterior Features
- Roof: Architectural Shingle
Utility Information
- Utilities: Cable Available
- Sewer: Public Sewer
School Information
- Elementary School: Crossroads Elem.
- Middle School: Frontier Middle
- High School: Liberty
Garage
- Attached Garage
Parking
- Tandem
Stories
- One
Living Area
- 2,116 sqft
Location
Disclaimer: Square footage is based on information available to agent, including County records. Information has not been verified by agent and should be verified by buyer.
Based on information submitted to the MLS GRID as of 10/23/2026 18:08. All data is obtained from various sources and may not have been verified by broker or MLS GRID. Supplied Open House Information is subject to change without notice. All information should be independently reviewed and verified for accuracy. Properties may or may not be listed by the office/agent presenting the information.

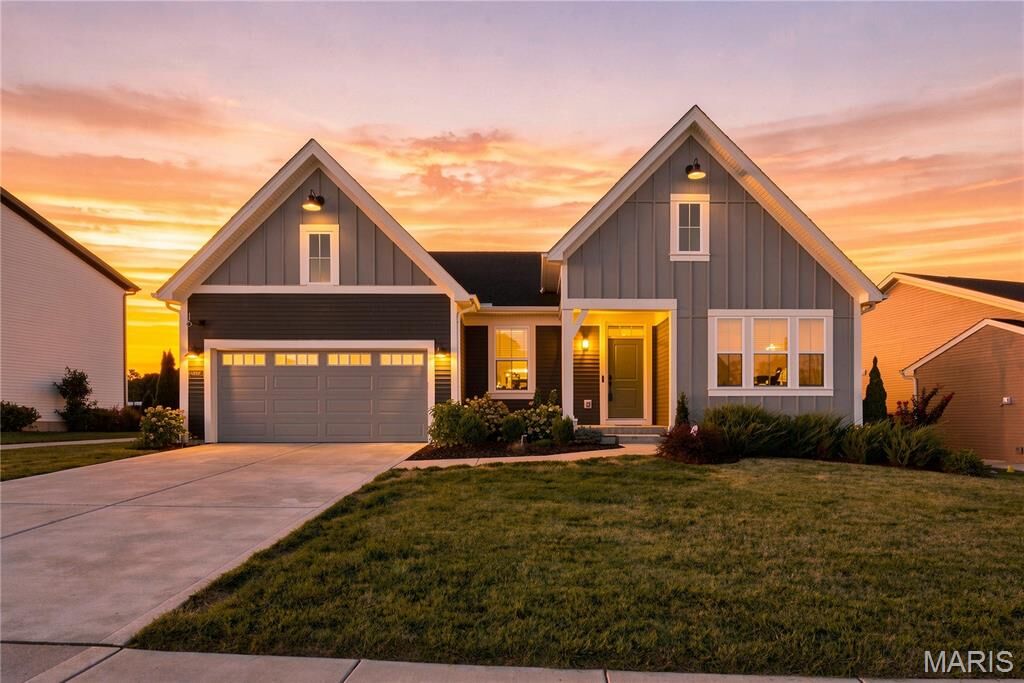
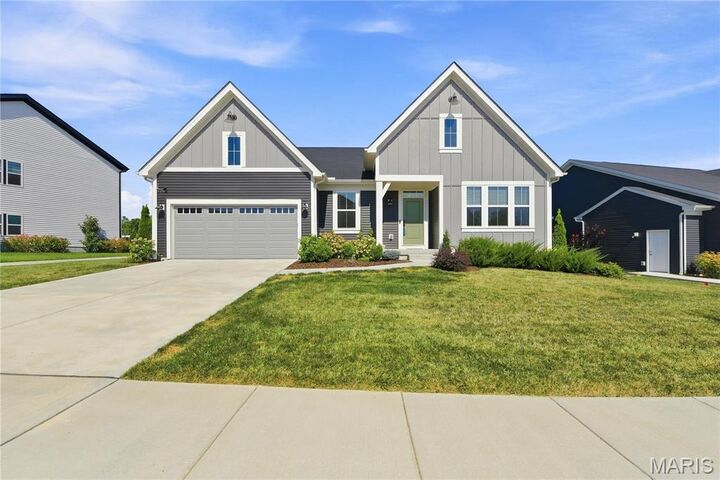
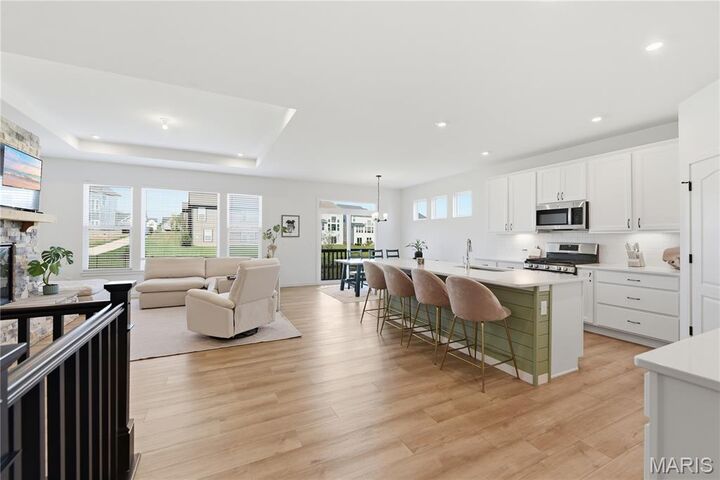
Welcome home to this nearly new modern farmhouse, where style, comfort, and everyday living come together beautifully! Just 3 years young and offering over 2,100 square feet, this thoughtfully designed home features 4 bedrooms and 2 baths with plenty of room for everyone to spread out. The open main living areas showcase luxury vinyl plank flooring, soaring 9-foot ceilings, and beautiful tray ceilings in both the family room and primary suite. The heart of the home is the stunning kitchen, complete with quartz countertops, stainless steel appliances, and plenty of space for gathering with family and friends. Cozy up around the electric fireplace, accented by a beautiful stone surround for the perfect modern farmhouse touch. The spacious primary suite offers a relaxing retreat with a tray ceiling, walk-in closet, and spa-like en suite featuring both a separate soaking tub and shower. Outside, the large, level fenced backyard is ready for backyard barbecues, playtime, pets, and making memories. The family-friendly neighborhood offers sidewalks and scenic ponds, while nearby parks provide even more opportunities to enjoy the outdoors. And with Starbucks within walking distance, your morning coffee run couldn't be more convenient! With modern finishes, a functional floor plan, and a location designed for enjoying everyday life, this beautiful home is ready to welcome its next family!