

Listing Courtesy of: MARIS - IDX as distributed by MLS GRID / Listed By: Trevor Hollock, Coldwell Banker Realty Gundaker
331 Central Avenue Festus, MO 63028
Coming Soon (1 Days)
$320,000 (USD)
Description
MLS #:
26057259
26057259
Taxes
$1,784(2025)
$1,784(2025)
Lot Size
0.28 acres
0.28 acres
Type
Single-Family Home
Single-Family Home
Year Built
1918
1918
School District
Festus R-Vi
Festus R-Vi
County
Jefferson County
Jefferson County
Listed By
Trevor Hollock, Coldwell Banker Realty Gundaker
Source
MARIS - IDX
Last checked Sep 5 2026 at 10:35 AM GMT+0000
MARIS - IDX
Last checked Sep 5 2026 at 10:35 AM GMT+0000
Bathroom Details
- Full Bathrooms: 2
- Half Bathroom: 1
Interior Features
- Gas Water Heater
- Separate Dining
- Pantry
- Ceiling Fan(s)
- Laundry: Main Level
- Walk-In Closet(s)
- Recessed Lighting
- Storage
- Gas Range
- Gas Oven
- Range Hood
Subdivision
- Park Hill Add
Lot Information
- Level
- Corner Lot
- Some Trees
- City Lot
Heating and Cooling
- Natural Gas
- Forced Air
- Central Air
- Ceiling Fan(s)
Basement Information
- Concrete
- 8 Ft + Pour
- Unfinished
- Partial
- Block
Exterior Features
- Roof: Architectural Shingle
Utility Information
- Utilities: Water Connected, Natural Gas Connected, Electricity Connected, Cable Available, Sewer Connected
- Sewer: Public Sewer
School Information
- Elementary School: Festus Elem.
- Middle School: Festus Middle
- High School: Festus Sr. High
Parking
- Garage Door Opener
- Concrete
- Heated Garage
- Off Street
- Covered
- Gravel
- Carport
- Detached Carport
Stories
- Multi/Split
Living Area
- 2,627 sqft
Location
Disclaimer: Square footage is based on information available to agent, including County records. Information has not been verified by agent and should be verified by buyer.
Based on information submitted to the MLS GRID as of 9/5/2026 10:35. All data is obtained from various sources and may not have been verified by broker or MLS GRID. Supplied Open House Information is subject to change without notice. All information should be independently reviewed and verified for accuracy. Properties may or may not be listed by the office/agent presenting the information.

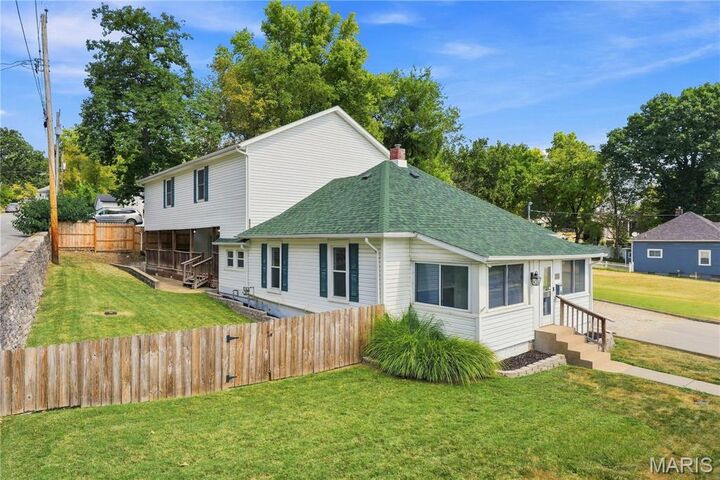
The expansive primary suite boasts French doors opening to a covered 37' x 9' deck, while the primary bathroom features dual walk-in closets, an updated bath with a bench shower, and a private water closet. Additional features include an office/flex room, two generously sized bedrooms with walk-in closets, and a Jack-and-Jill bathroom with separate vanities.
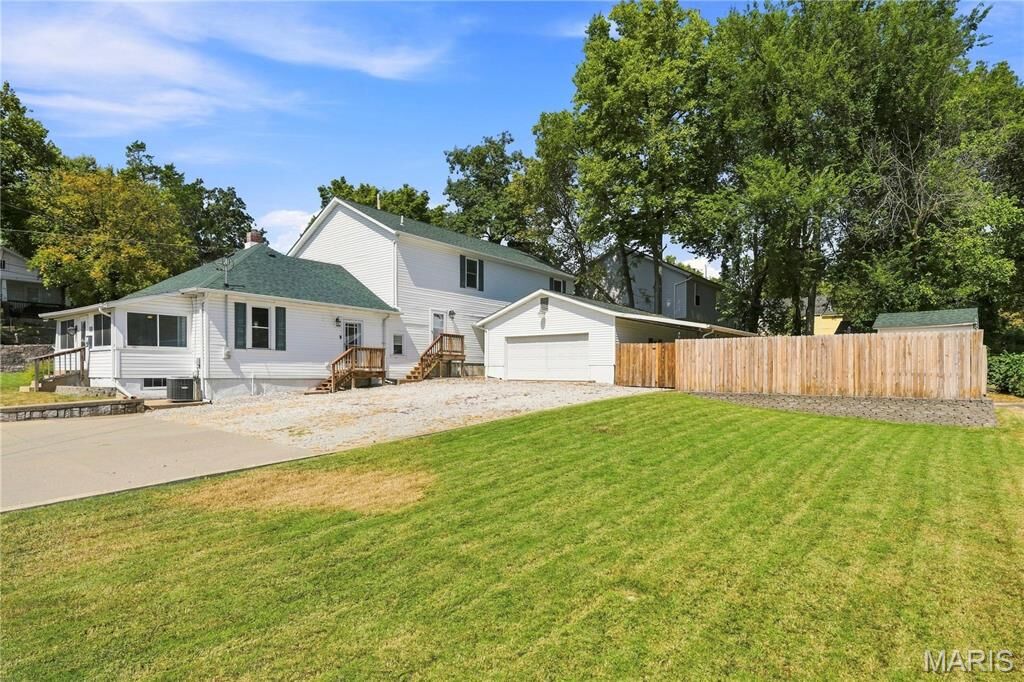
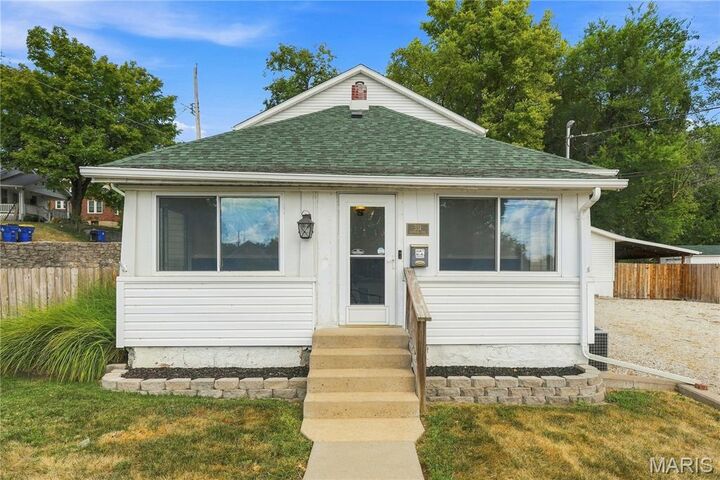
The property offers parking for up to 12 vehicles, an oversized garage with 220V service and a hardwired air compressor, an additional half bath (roughed in for a full bath), a covered carport, storage shed, newer fencing, and a concrete patio with a fire pit. The basement provides ample storage space, adding even more functionality to the home. For added peace of mind, the roof was replaced in September 2025, per seller.
This property offers a unique combination of flexible living space, extensive parking, and functional amenities.