

Listing Courtesy of: MARIS - IDX as distributed by MLS GRID / Listed By: Kristin Sprague, Coldwell Banker Realty Gundaker
16020 Nantucket Meadows Drive Grover, MO 63040
Active (16 Days)
$425,000 (USD)
OPEN HOUSE TIMES
-
OPENSat, Oct 2412 noon - 2:00 pm
-
OPENSun, Oct 251:00 pm - 3:00 pm

Description
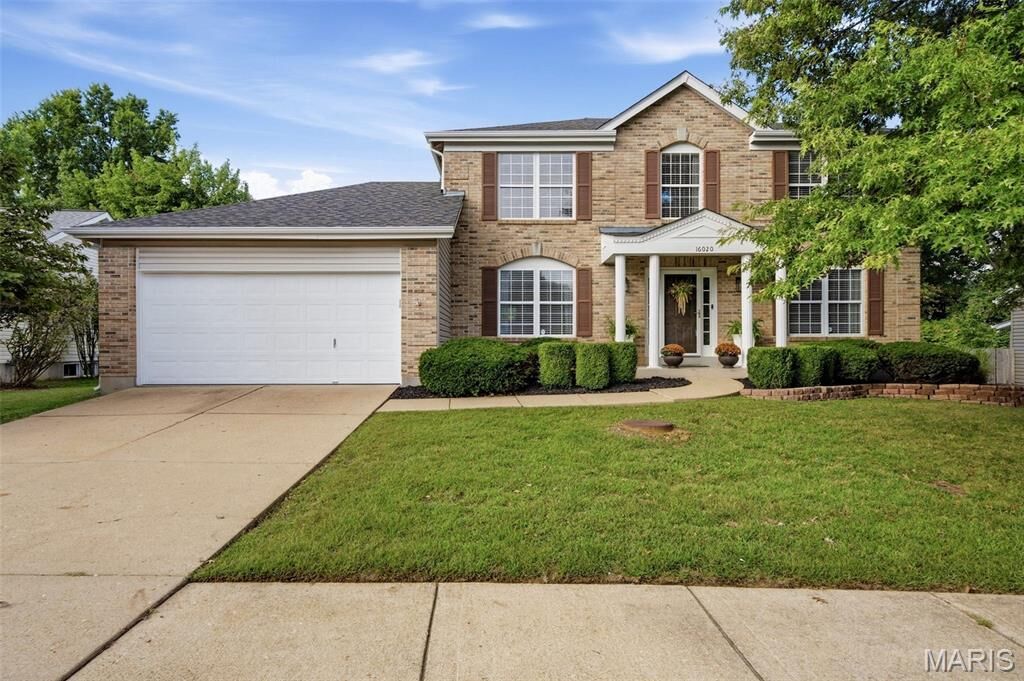
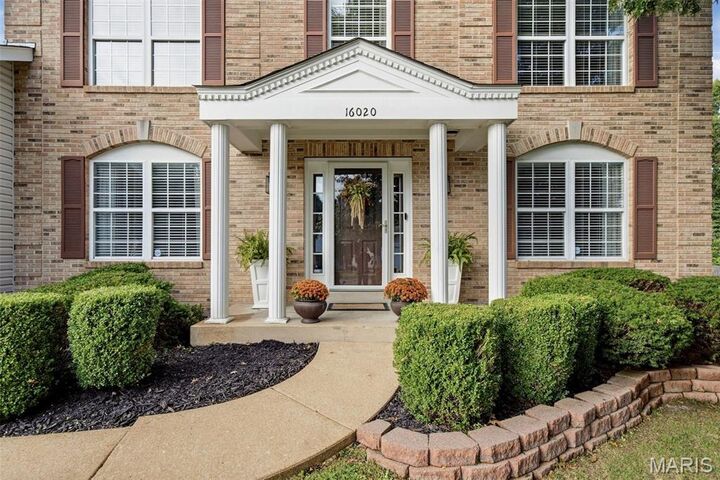
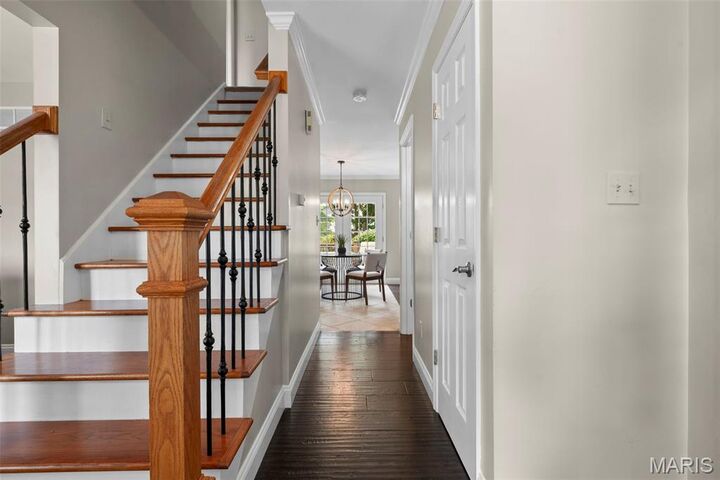
NEW PRICE! A beautiful backyard setting, inviting living spaces, and thoughtful updates come together in this 4-bedroom, 2.5-bath home in Wildwood. The main floor offers a comfortable flow, with the great room connecting naturally to the kitchen and breakfast room, creating an inviting space for everyday living and gathering with friends and family. The kitchen features granite countertops and stainless steel appliances, while the light-filled breakfast room overlooks the backyard. Main-floor laundry adds everyday convenience, and the updated primary and powder baths bring a fresh feel to the home. Outside, the spacious deck overlooks an expansive, level fenced backyard with plenty of room to entertain, play, or simply enjoy a quiet evening outdoors. Recent improvements include a new roof, gutters, downspouts, and carpeting. And there's even more to enjoy beyond your own backyard, with a neighborhood pool, clubhouse, tennis and basketball courts. Just minutes away, Wildwood Town Center offers shopping, dining, entertainment, and a weekly Farmers Market, while miles of nearby walking and hiking trails make it easy to get outside and explore. Available for quick closing.
MLS #:
26056614
26056614
Taxes
$4,914(2025)
$4,914(2025)
Lot Size
9,583 SQFT
9,583 SQFT
Type
Single-Family Home
Single-Family Home
Year Built
1993
1993
School District
Rockwood R-Vi
Rockwood R-Vi
County
St. Louis County
St. Louis County
Listed By
Kristin Sprague, Coldwell Banker Realty Gundaker
Source
MARIS - IDX
Last checked Oct 23 2026 at 6:08 PM GMT+0000
MARIS - IDX
Last checked Oct 23 2026 at 6:08 PM GMT+0000
Bathroom Details
- Full Bathrooms: 2
- Half Bathroom: 1
Interior Features
- Electric Range
- Electric Oven
- Microwave
- Disposal
- Dishwasher
- Separate Dining
- Pantry
- Granite Counters
- Crown Molding
- Ceiling Fan(s)
- Bookcases
- Laundry: Main Level
- Walk-In Closet(s)
- Laundry: Laundry Room
- Refrigerator
- Stainless Steel Appliance(s)
- Center Hall Floorplan
Community Information
- Common Ground
- Association Management
- Pool
- Clubhouse
- Tennis Court(s)
- Basketball Court
Subdivision
- Nantucket Three
Lot Information
- Level
Property Features
- Fireplace: Gas
- Fireplace: Great Room
Heating and Cooling
- Forced Air
- Gas
- Central Air
- Ceiling Fan(s)
- Electric
Basement Information
- Unfinished
Homeowners Association Information
- Dues: $700/Annually
Exterior Features
- Roof: Architectural Shingle
Utility Information
- Utilities: Cable Available
- Sewer: Public Sewer
School Information
- Elementary School: Fairway Elem.
- Middle School: Wildwood Middle
- High School: Eureka Sr. High
Garage
- Attached Garage
Parking
- Garage Door Opener
- Attached
Stories
- Two
Living Area
- 1,872 sqft
Listing Price History
Date
Event
Price
% Change
$ (+/-)
Oct 21, 2026
Price Changed
$425,000
-6%
-$25,000
Sep 14, 2026
Listed
$450,000
-
-
Location
Disclaimer: Square footage is based on information available to agent, including County records. Information has not been verified by agent and should be verified by buyer.
Based on information submitted to the MLS GRID as of 10/23/2026 18:08. All data is obtained from various sources and may not have been verified by broker or MLS GRID. Supplied Open House Information is subject to change without notice. All information should be independently reviewed and verified for accuracy. Properties may or may not be listed by the office/agent presenting the information.
