

Listing Courtesy of: MARIS - IDX as distributed by MLS GRID / Listed By: Drg Delhougne Realty Group
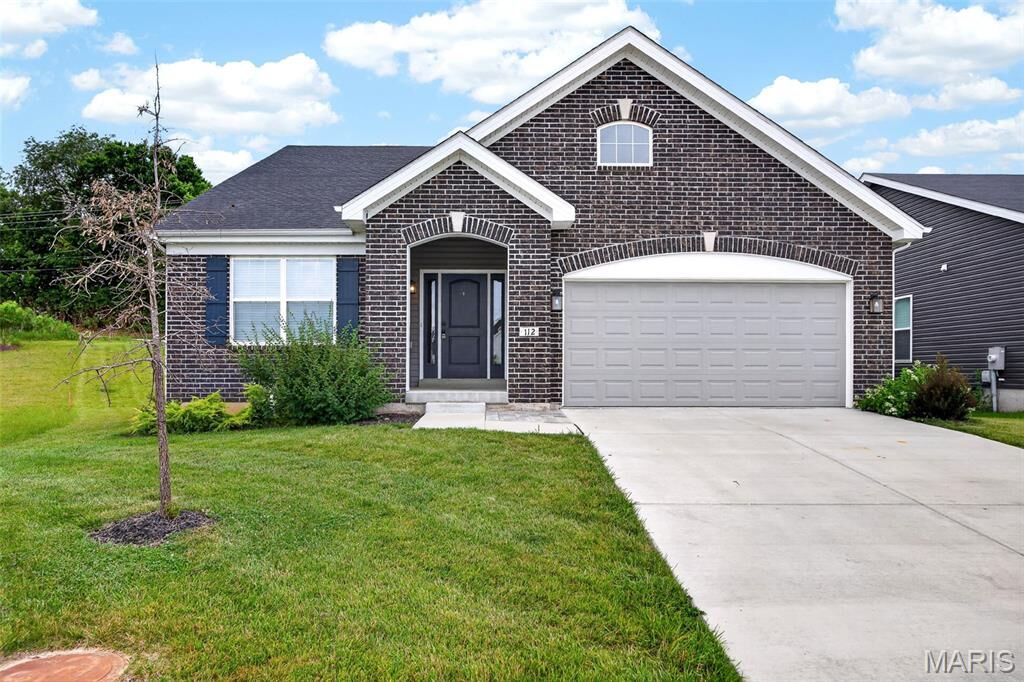
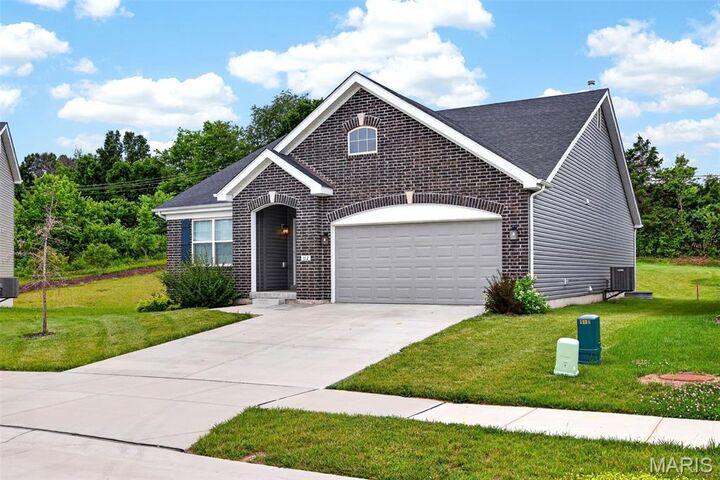
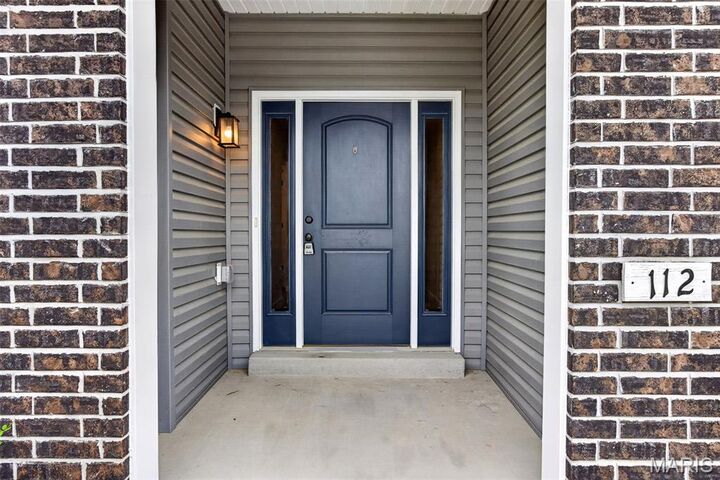
112 Creek Haven Court Lake St Louis, MO 63367
Pending (77 Days)
$375,000 (USD)
Description
MLS #:
26036982
26036982
Taxes
$4,642(2024)
$4,642(2024)
Lot Size
0.26 acres
0.26 acres
Type
Single-Family Home
Single-Family Home
Year Built
2023
2023
School District
Wentzville R-Iv
Wentzville R-Iv
County
St. Charles County
St. Charles County
Listed By
Julie Metzner, Drg Delhougne Realty Group
Source
MARIS - IDX
Last checked Sep 5 2026 at 3:10 PM GMT+0000
MARIS - IDX
Last checked Sep 5 2026 at 3:10 PM GMT+0000
Bathroom Details
- Full Bathrooms: 2
Interior Features
- Microwave
- Disposal
- Dishwasher
- Open Floorplan
- Kitchen/Dining Room Combo
- Kitchen Island
- Granite Counters
- Entrance Foyer
- Ceiling Fan(s)
- Laundry: Main Level
- Walk-In Closet(s)
- Vaulted Ceiling(s)
- Eat-In Kitchen
- Ice Maker
- Stainless Steel Appliance(s)
- Recessed Lighting
- Humidifier
- Built-In Gas Range
- Built-In Gas Oven
Community Information
- Common Ground
Subdivision
- Creek Stone
Lot Information
- Back Yard
Heating and Cooling
- Natural Gas
- Forced Air
- Central Air
- Ceiling Fan(s)
Basement Information
- 8 Ft + Pour
Homeowners Association Information
- Dues: $600/Annually
Exterior Features
- Roof: Architectural Shingle
Utility Information
- Utilities: Electricity Connected, Cable Available
- Sewer: Public Sewer
School Information
- Elementary School: Duello Elem.
- Middle School: Wentzville Middle
- High School: Timberland High
Garage
- Attached Garage
Stories
- One
Living Area
- 1,800 sqft
Location
Disclaimer: Square footage is based on information available to agent, including County records. Information has not been verified by agent and should be verified by buyer.
Based on information submitted to the MLS GRID as of 9/5/2026 15:10. All data is obtained from various sources and may not have been verified by broker or MLS GRID. Supplied Open House Information is subject to change without notice. All information should be independently reviewed and verified for accuracy. Properties may or may not be listed by the office/agent presenting the information.

Step inside, and you'll love the open layout that’s perfect for everyday living. The great room flows seamlessly into the kitchen and dining area, making it an ideal spot for family gatherings and entertaining friends.
The home is designed with a split bedroom concept, giving you privacy in the master suite, which is tucked away at the back of the house. It comes with a spacious walk-in closet and its own private bathroom—your own little retreat! Meanwhile, the secondary bedrooms are conveniently located just off the foyer.
Throughout the home, you'll enjoy stunning granite countertops in the kitchen and bathrooms, along with sleek 42-inch white cabinets. The kitchen also features a large center island that’s perfect for hosting your future get-togethers! Plus, you’ll find a main-level laundry/mudroom that’s easily accessible from the attached two-car garage.
Lease option is available.... 2650.00 per month. First and last months rent required as deposit. Reach out to listing agent for more information.
Sellers is offering a ONE point buy down saving you!