

Listing Courtesy of: MARIS - IDX as distributed by MLS GRID / Listed By: Fox & Riley Real Estate
709 Huntwood Terrace Lake St Louis, MO 63367
Pending (70 Days)
$459,500 (USD)
Description
MLS #:
26049057
26049057
Taxes
$5,885(2025)
$5,885(2025)
Lot Size
5,837 SQFT
5,837 SQFT
Type
Single-Family Home
Single-Family Home
Year Built
2002
2002
Views
Trees/Woods
Trees/Woods
School District
Wentzville R-Iv
Wentzville R-Iv
County
St. Charles County
St. Charles County
Listed By
Phyllis Christian, Fox & Riley Real Estate
Source
MARIS - IDX
Last checked Oct 23 2026 at 7:38 PM GMT+0000
MARIS - IDX
Last checked Oct 23 2026 at 7:38 PM GMT+0000
Bathroom Details
- Full Bathrooms: 3
Interior Features
- Electric Oven
- Microwave
- Disposal
- Dishwasher
- Granite Counters
- Laundry: Main Level
- Breakfast Room
- Electric Cooktop
Community Information
- Pool
- Clubhouse
- Tennis Court(s)
Subdivision
- Lsl Patio Cove
Lot Information
- Adjoins Wooded Area
Property Features
- Fireplace: Great Room
Heating and Cooling
- Forced Air
- Central Air
- Electric
Basement Information
- Partially Finished
- Walk-Out Access
- Bathroom
- Sump Pump
- Full
- Radon Mitigation
Homeowners Association Information
- Dues: $240/Monthly
Exterior Features
- Roof: Architectural Shingle
Utility Information
- Utilities: Cable Available
- Sewer: Public Sewer
School Information
- Elementary School: Green Tree Elem.
- Middle School: Wentzville South Middle
- High School: Timberland High
Garage
- Attached Garage
Parking
- Attached
Stories
- One
Living Area
- 2,786 sqft
Location
Disclaimer: Square footage is based on information available to agent, including County records. Information has not been verified by agent and should be verified by buyer.
Based on information submitted to the MLS GRID as of 10/23/2026 19:38. All data is obtained from various sources and may not have been verified by broker or MLS GRID. Supplied Open House Information is subject to change without notice. All information should be independently reviewed and verified for accuracy. Properties may or may not be listed by the office/agent presenting the information.

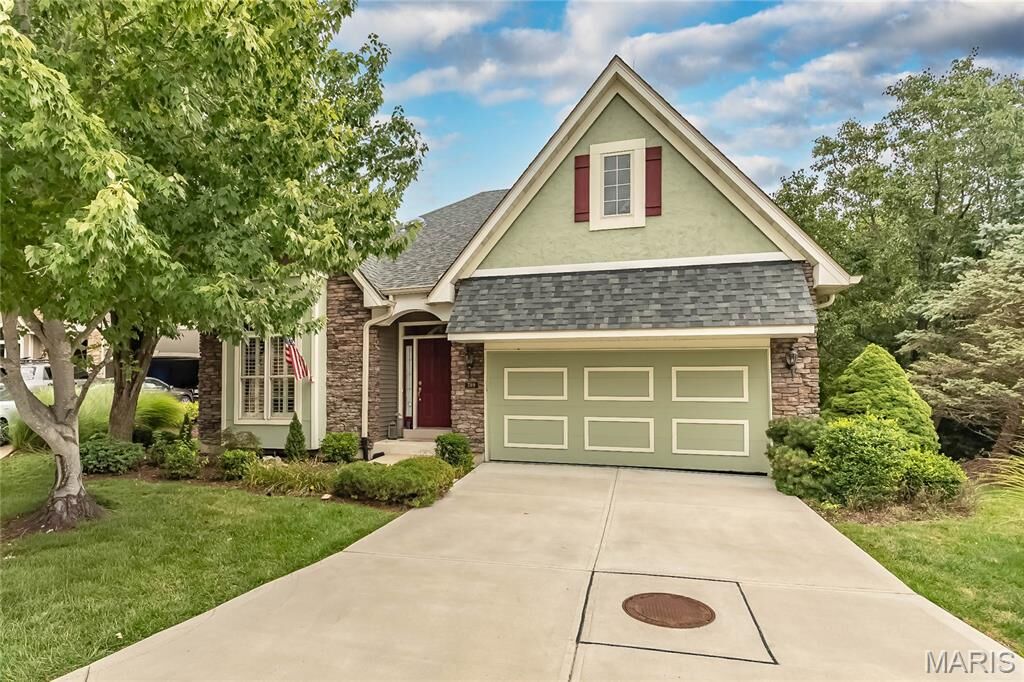
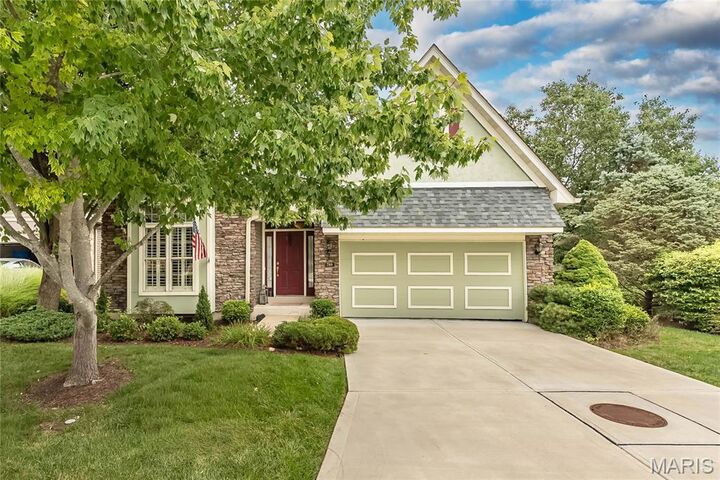
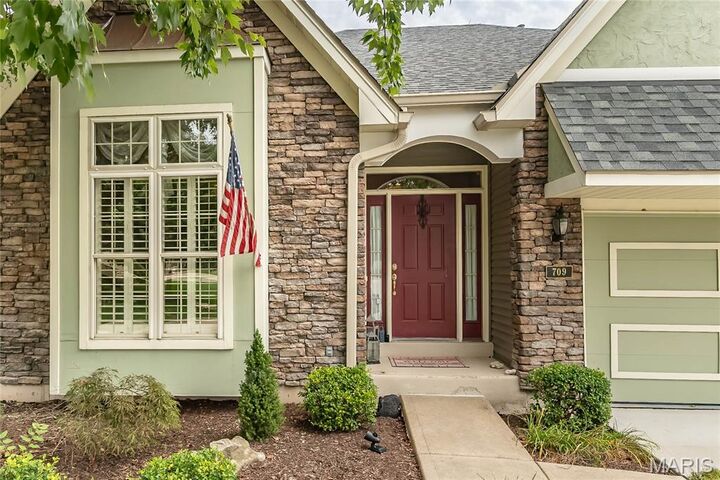
Enter the Villa with a large foyer that opens to Huge Great room with high ceilings and see thru gas fireplace that is also seen in the breakfast room and kitchen..Kitchen has lots of cabinets and new granite countertops for your everyday work space. The great room, kitchen, breakfast room & foyer has beautiful hardwood floors. The primary bedroom overlooking the fantastic backyard has a full bath, including tub, shower, double sinks and lots of closet space..Second upstairs bedroom has plantation shutters, and adjoins the 2nd bath. Lower level is a walkout to a finished patio. Rec Room in Lower Level and Full Bath and a 3rd bedroom with full view of the private wooded area behind this villa. 2 car garage and newer driveway, HSA Home Warranty. OPEN THIS SATURDAY AND SUNDAY