

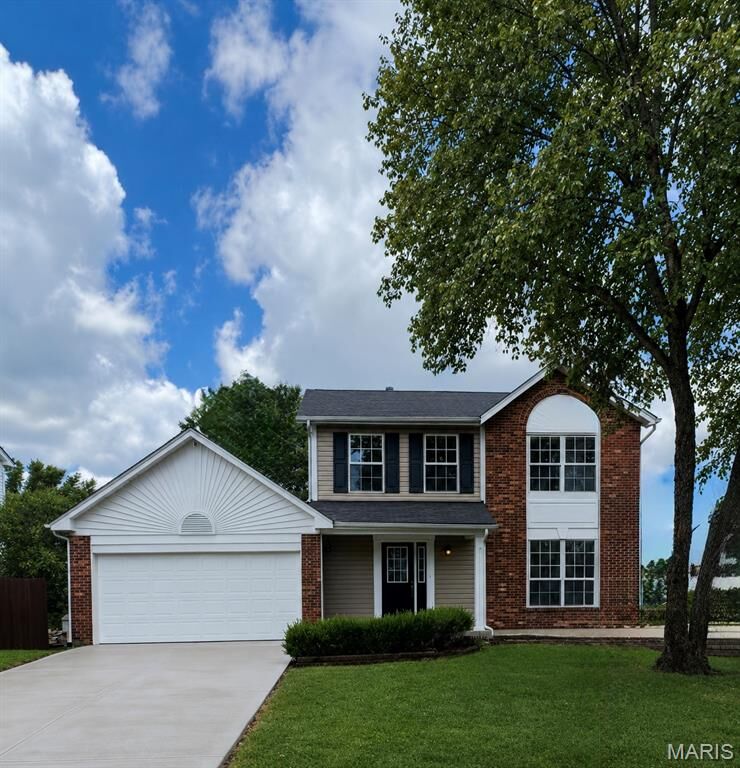
Listing Courtesy of: MARIS - IDX as distributed by MLS GRID / Listed By: Tammy Degenhardt, Coldwell Banker Realty Gundaker
5819 Saddlebrook Drive St Charles, MO 63304
Coming Soon (3 Days)
$379,000 (USD)
Description
MLS #:
25079070
25079070
Taxes
$3,095(2024)
$3,095(2024)
Lot Size
7,841 SQFT
7,841 SQFT
Type
Single-Family Home
Single-Family Home
Year Built
1986
1986
School District
Francis Howell R-Iii
Francis Howell R-Iii
County
St. Charles County
St. Charles County
Listed By
Tammy Degenhardt, Coldwell Banker Realty Gundaker
Source
MARIS - IDX
Last checked Jul 21 2026 at 9:45 PM GMT+0000
MARIS - IDX
Last checked Jul 21 2026 at 9:45 PM GMT+0000
Bathroom Details
- Full Bathrooms: 2
- Half Bathroom: 1
Interior Features
- Gas Water Heater
- Disposal
- Dishwasher
- Separate Dining
- Pantry
- Open Floorplan
- Kitchen Island
- Entrance Foyer
- Custom Cabinetry
- Breakfast Bar
- Bookcases
- Walk-In Closet(s)
- Vaulted Ceiling(s)
- Special Millwork
- Breakfast Room
- Gas Oven
- Gas Cooktop
Community Information
- None
Subdivision
- Saddlebrook #1
Lot Information
- Level
- Front Yard
- Back Yard
Property Features
- Fireplace: Wood Burning
- Fireplace: Family Room
Heating and Cooling
- Natural Gas
- Forced Air
- Central Air
- Electric
Basement Information
- 8 Ft + Pour
- Partially Finished
- Walk-Out Access
Homeowners Association Information
- Dues: $180/Annually
Utility Information
- Utilities: Cable Available, Electricity Available, Natural Gas Available, Water Available, Sewer Available
- Sewer: Public Sewer
School Information
- Elementary School: John Weldon Elem.
- Middle School: Francis Howell Middle
- High School: Francis Howell High
Garage
- Attached Garage
Stories
- Two
Location
Disclaimer: Square footage is based on information available to agent, including County records. Information has not been verified by agent and should be verified by buyer.
Based on information submitted to the MLS GRID as of 7/21/2026 21:45. All data is obtained from various sources and may not have been verified by broker or MLS GRID. Supplied Open House Information is subject to change without notice. All information should be independently reviewed and verified for accuracy. Properties may or may not be listed by the office/agent presenting the information.

Step inside to a bright and welcoming floor plan featuring a living room, formal dining room and an eat-in kitchen that opens seamlessly to the cozy family room with a refreshed, eye-catching fireplace--perfect for gathering with family and friends. Just off the kitchen, a large deck overlooks the fully fenced backyard, offering the ideal space for entertaining, relaxing or letting pets and children play.
Upstairs, you'll find three bedrooms and two full bathrooms. The luxurious primary suite boasts a completely renovated bathroom with a brand-new walk-in shower, adult-height double vanity, adult-height toilet and a spacious walk-in closet.
The finished walkout lower level provides even more living space, including a versatile bonus room with a closet that's perfect for a home office, guest room, playroom or fitness area.
A two-car attached garage adds convenience and extra storage.
With its extensive updates, flexible living spaces and fantastic indoor-outdoor flow, this move-in ready home is one you won't want to miss. Schedule your private showing today!