

Listing Courtesy of: MARIS - IDX as distributed by MLS GRID / Listed By: Sabina Dehn, Coldwell Banker Realty Gundaker
865 Bellerive Manor Drive St Louis, MO 63141
Active (45 Days)
$684,900 (USD)
OPEN HOUSE TIMES
-
OPENSun, Oct 251:00 pm - 3:00 pm
Description
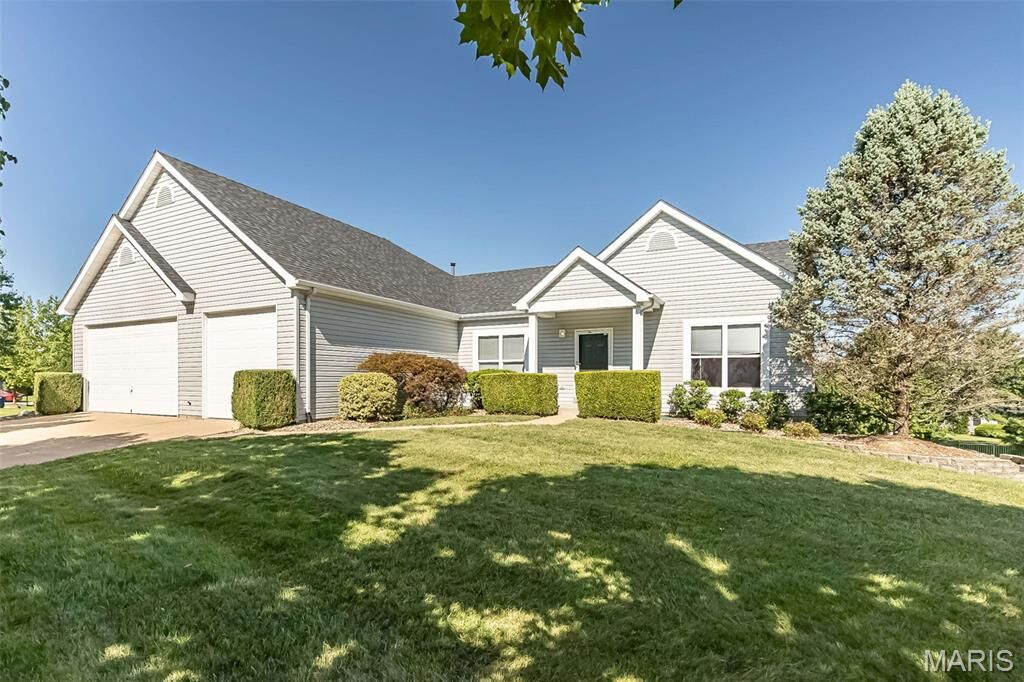
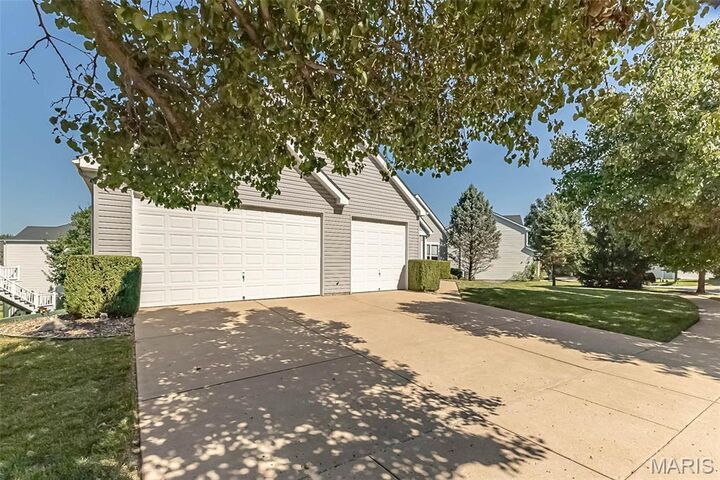
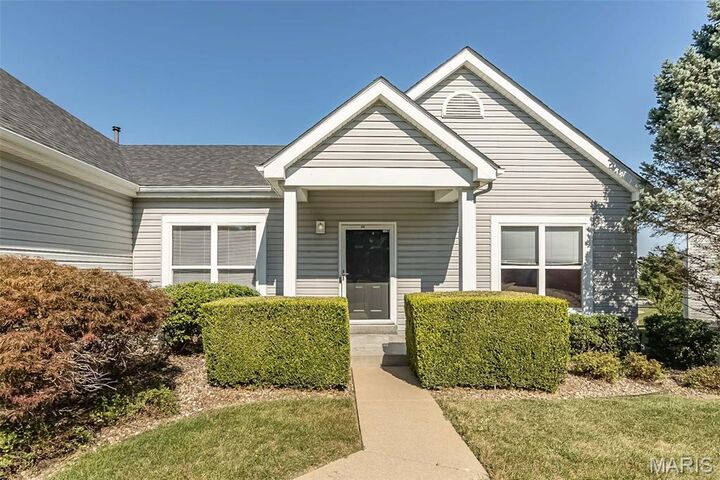
Rare main-floor living with a four-car garage and a 9-ft-ceiling walkout lower level — a combination nearly impossible to find in St. Louis County. Soaring cathedral ceilings, a marble fireplace flanked by full-height windows, and a marble foyer set the tone. Three bedrooms and two full baths are all on the main level, including a vaulted primary suite with bay window, custom walk-in closet, and luxury bath with soaking tub. The chef's kitchen offers quartz countertops, 42 maple cabinetry, premium stainless appliances, and a butterfly peninsula opening to a light-filled breakfast room and composite deck. The finished walkout lower-level lives like a second residence: 9-ft ceilings, expansive recreation and media space with wet bar, flex room, plus a bedroom and full bath, opening to a huge patio. Refinished maple hardwoods, fresh paint, and updated baths throughout. Oversized four-car garage. Professionally landscaped level lot. Parkway School District.
MLS #:
26049752
26049752
Taxes
$7,022(2025)
$7,022(2025)
Lot Size
0.29 acres
0.29 acres
Type
Single-Family Home
Single-Family Home
Year Built
2001
2001
School District
Parkway C-2
Parkway C-2
County
St. Louis County
St. Louis County
Listed By
Sabina Dehn, Coldwell Banker Realty Gundaker
Source
MARIS - IDX
Last checked Oct 23 2026 at 2:38 PM GMT+0000
MARIS - IDX
Last checked Oct 23 2026 at 2:38 PM GMT+0000
Bathroom Details
- Full Bathrooms: 3
Interior Features
- Separate Shower
- Separate Dining
- Pantry
- Open Floorplan
- High Speed Internet
- Entrance Foyer
- Ceiling Fan(s)
- Laundry: Main Level
- Walk-In Closet(s)
- Double Vanity
- Breakfast Room
- Stainless Steel Appliance(s)
- Soaking Tub
- Recessed Lighting
- High Ceilings
- Bar
- Solid Surface Countertop(s)
- Wet Bar
- Built-In Gas Range
- Wired for Sound
- Central Vacuum
- Track Lighting
Community Information
- None
Subdivision
- Bellerive Farm Estates Two
Lot Information
- Level
Property Features
- Fireplace: Gas
Heating and Cooling
- Forced Air
- Gas
- Central Air
- Ceiling Fan(s)
- Electric
Basement Information
- Walk-Out Access
- Storage Space
- Bathroom
- Sump Pump
- Full
- Egress Window
- Sleeping Area
- Finished
Homeowners Association Information
- Dues: $300/Annually
Exterior Features
- Roof: Asphalt
Utility Information
- Utilities: Natural Gas Connected, Cable Available, Electricity Available, Sewer Connected
- Sewer: Private Sewer
School Information
- Elementary School: Bellerive Elem.
- Middle School: Northeast Middle
- High School: Parkway North High
Parking
- Attached
- Tandem
Stories
- One
Living Area
- 4,030 sqft
Location
Disclaimer: Square footage is based on information available to agent, including County records. Information has not been verified by agent and should be verified by buyer.
Based on information submitted to the MLS GRID as of 10/23/2026 14:38. All data is obtained from various sources and may not have been verified by broker or MLS GRID. Supplied Open House Information is subject to change without notice. All information should be independently reviewed and verified for accuracy. Properties may or may not be listed by the office/agent presenting the information.
